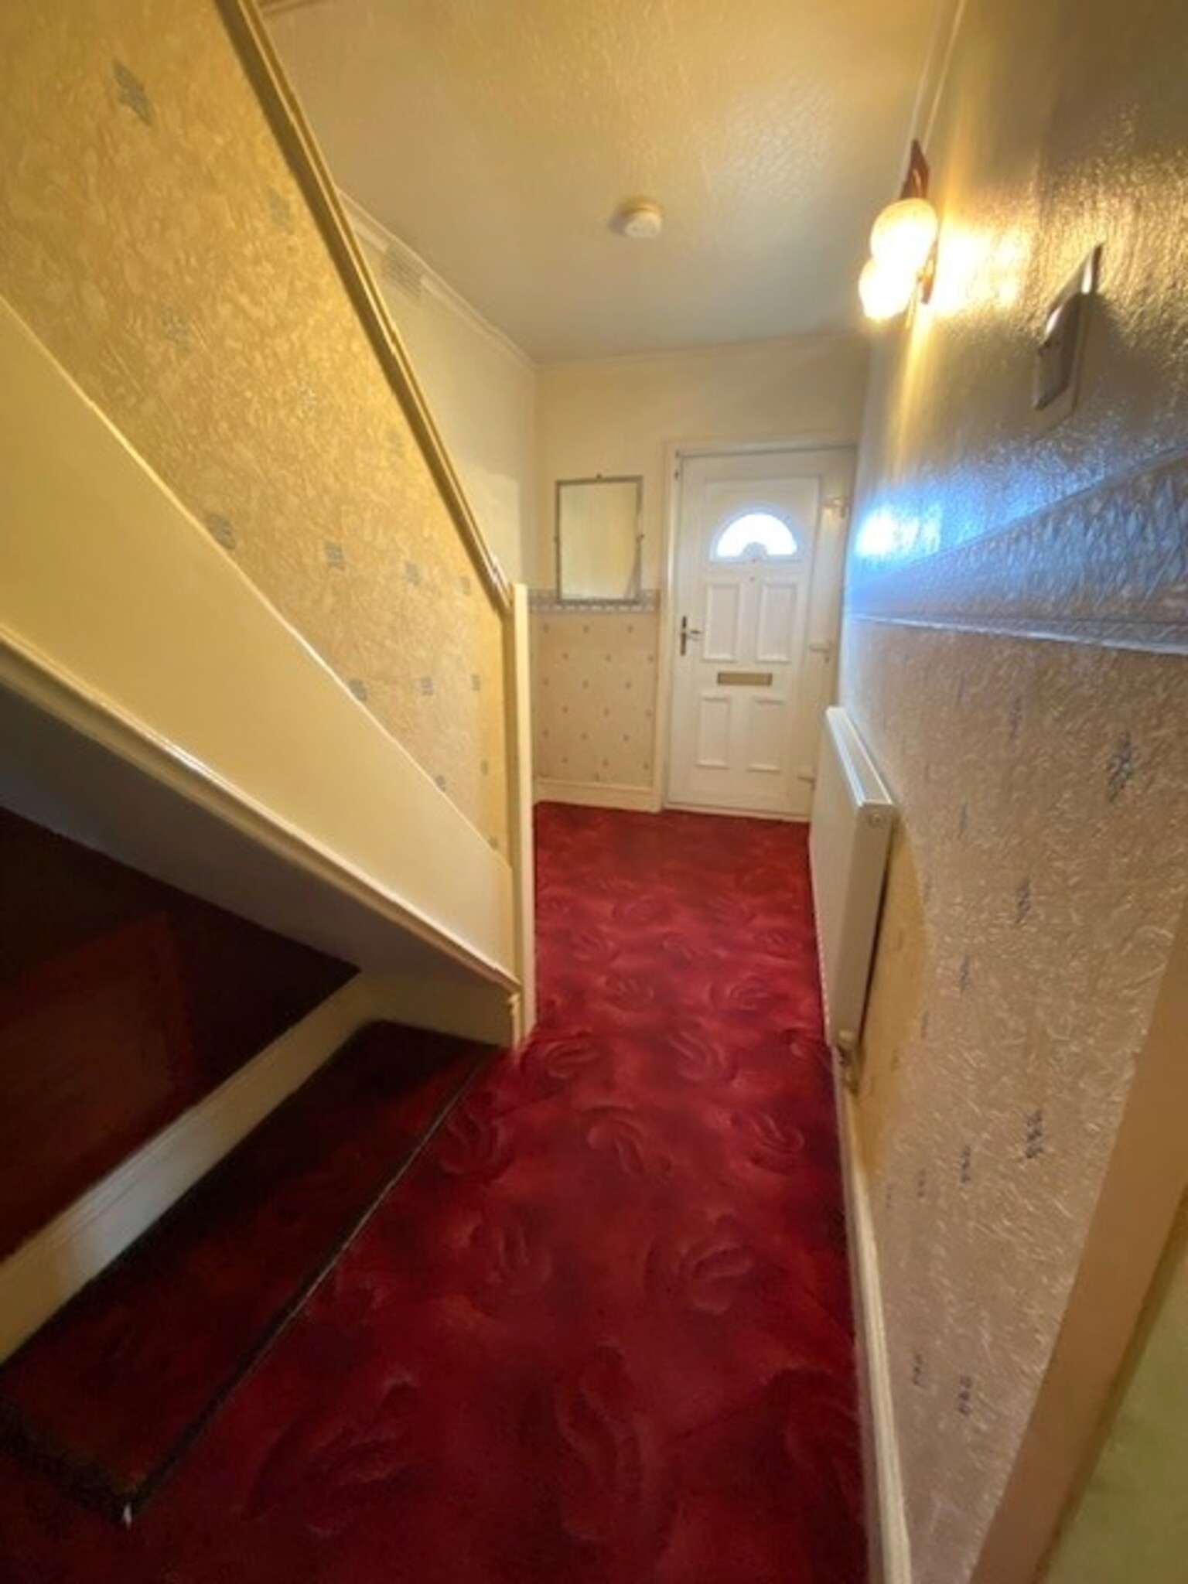
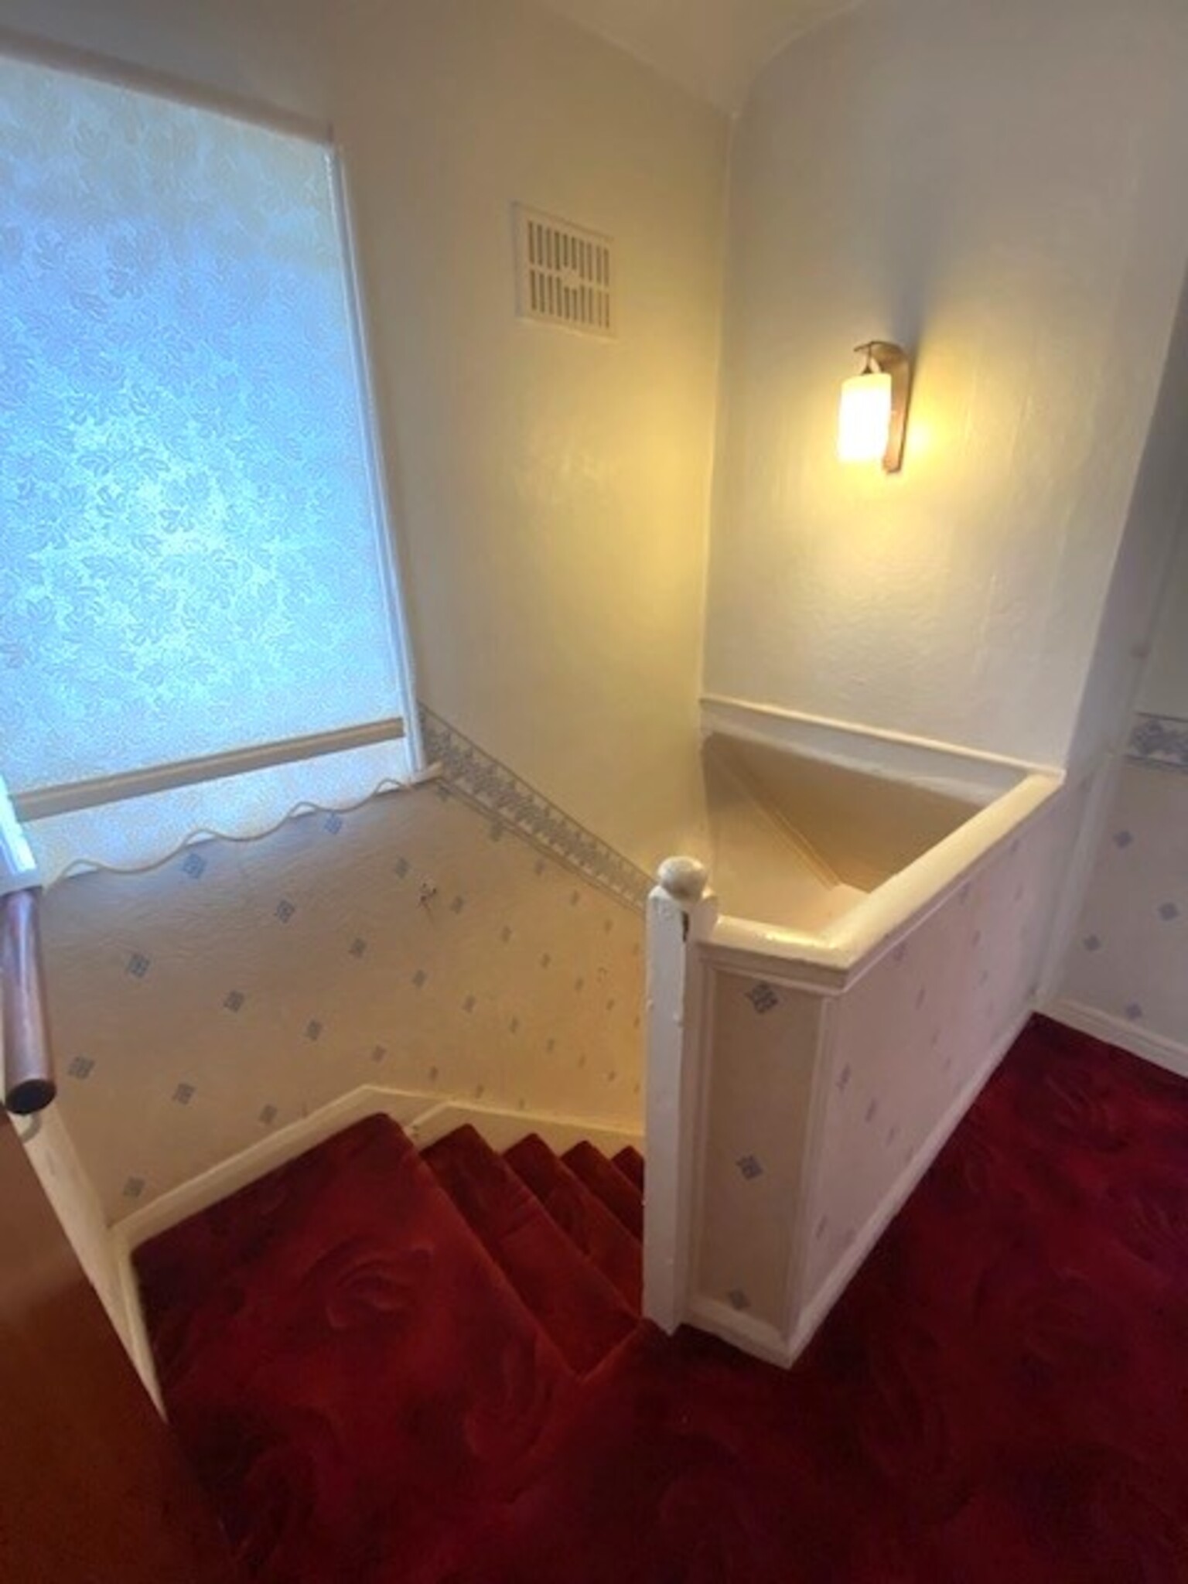
Entrance Hall
Radiator, carpet.
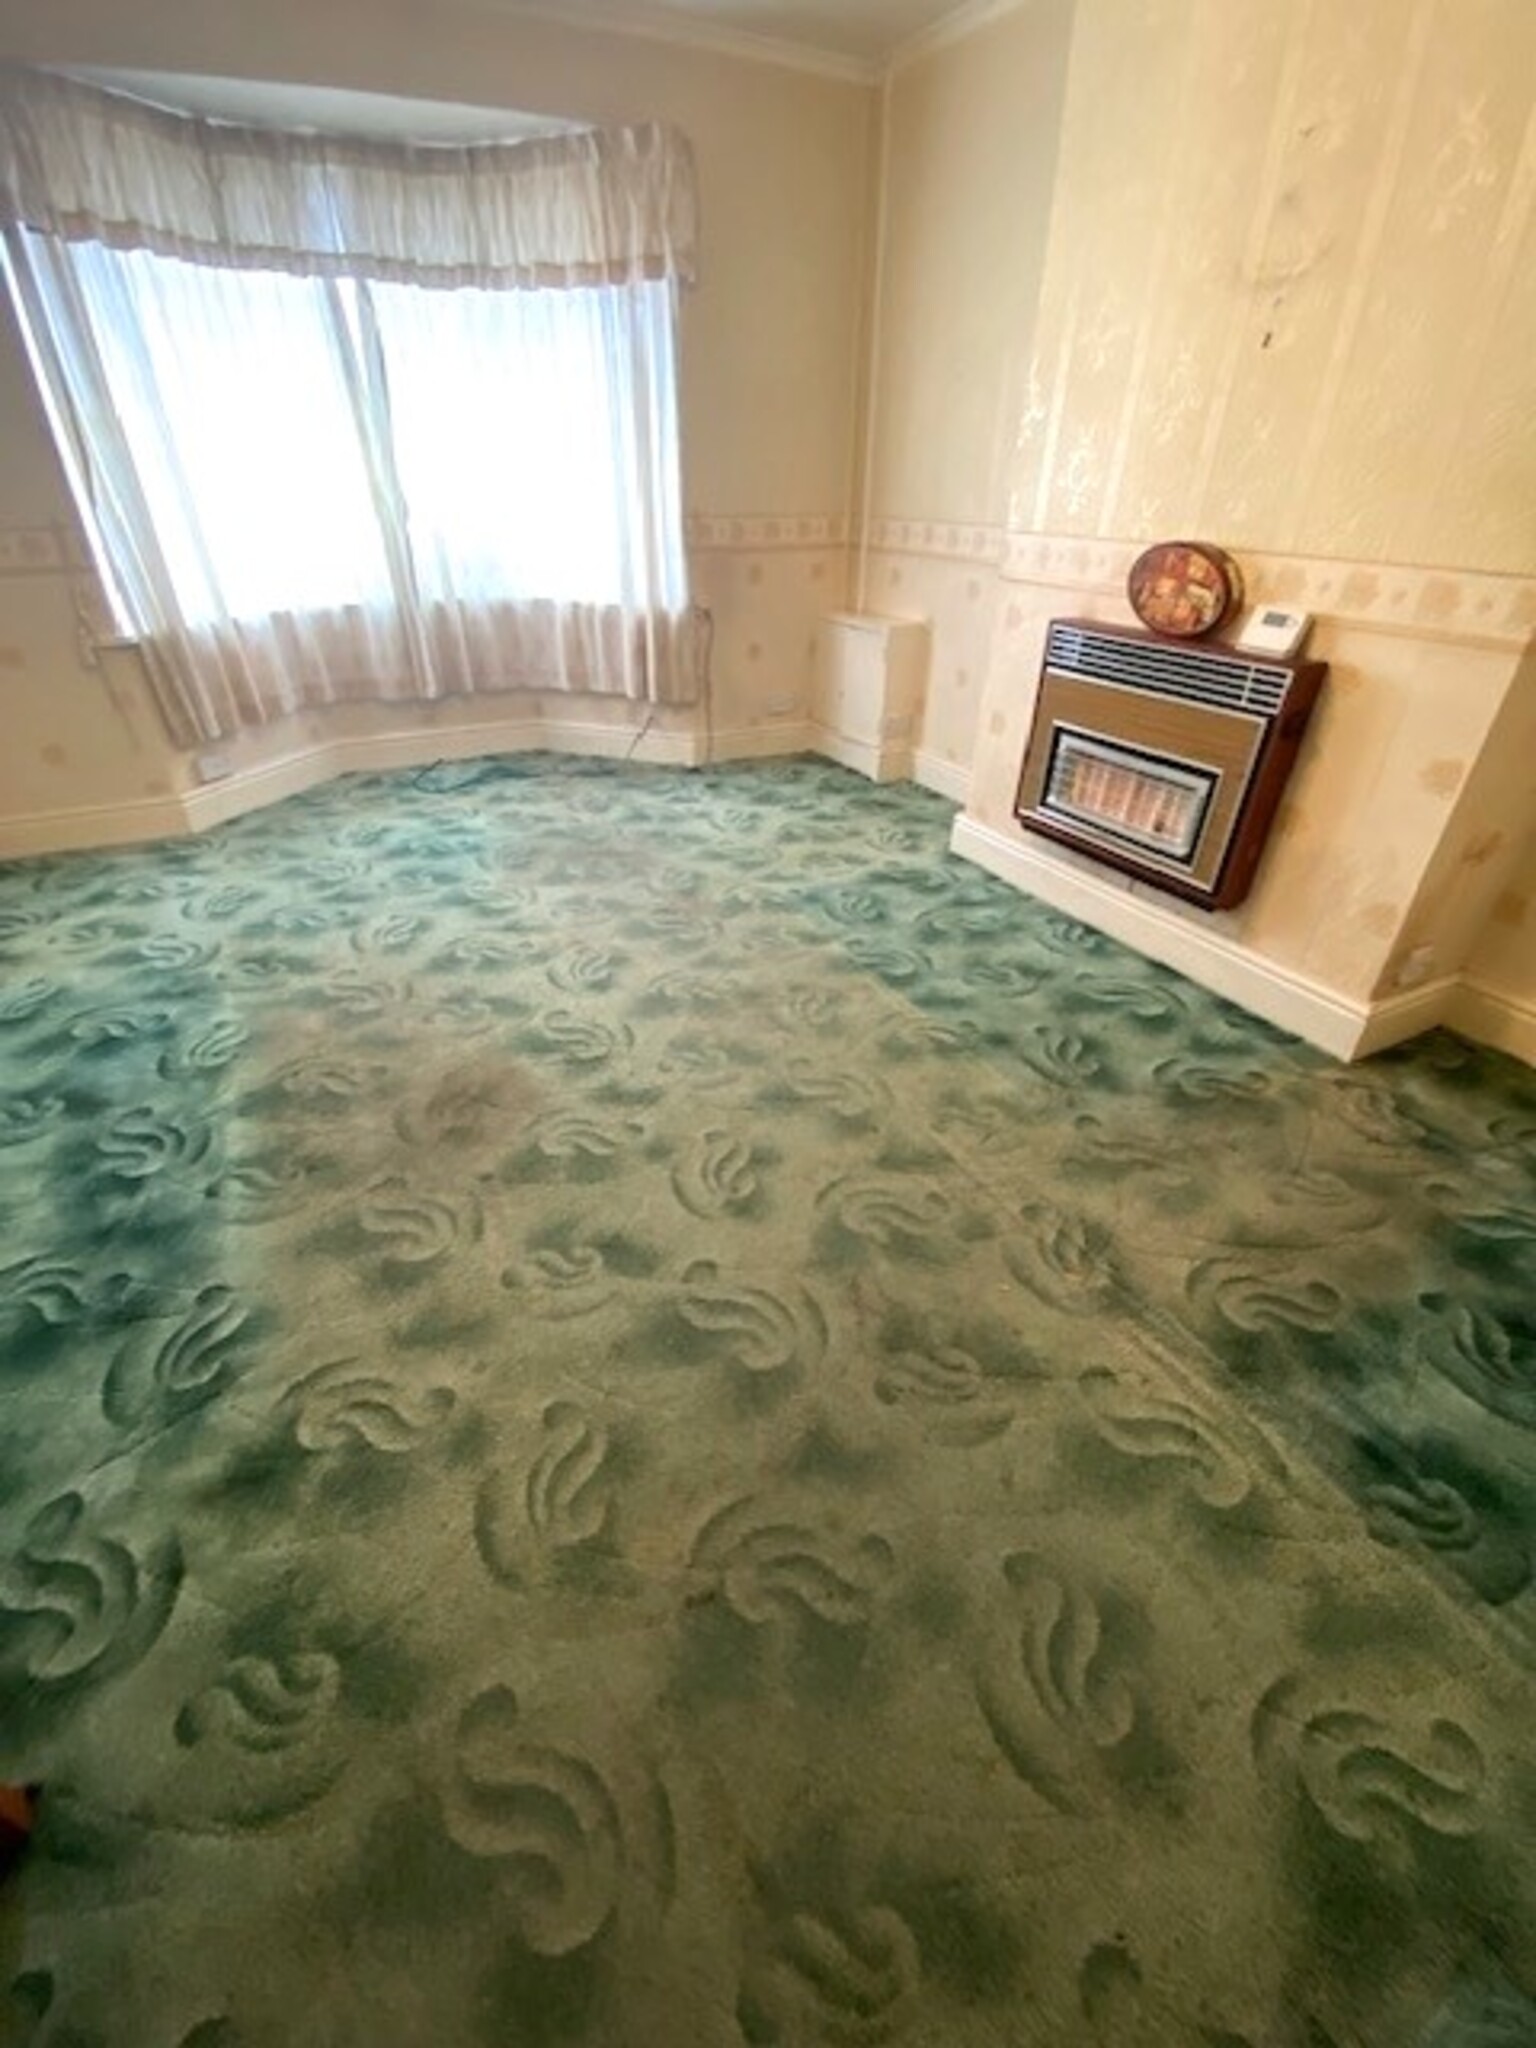
Reception Room 16’6” x 12’4”
Bay window. Radiator, blinds, carpet.
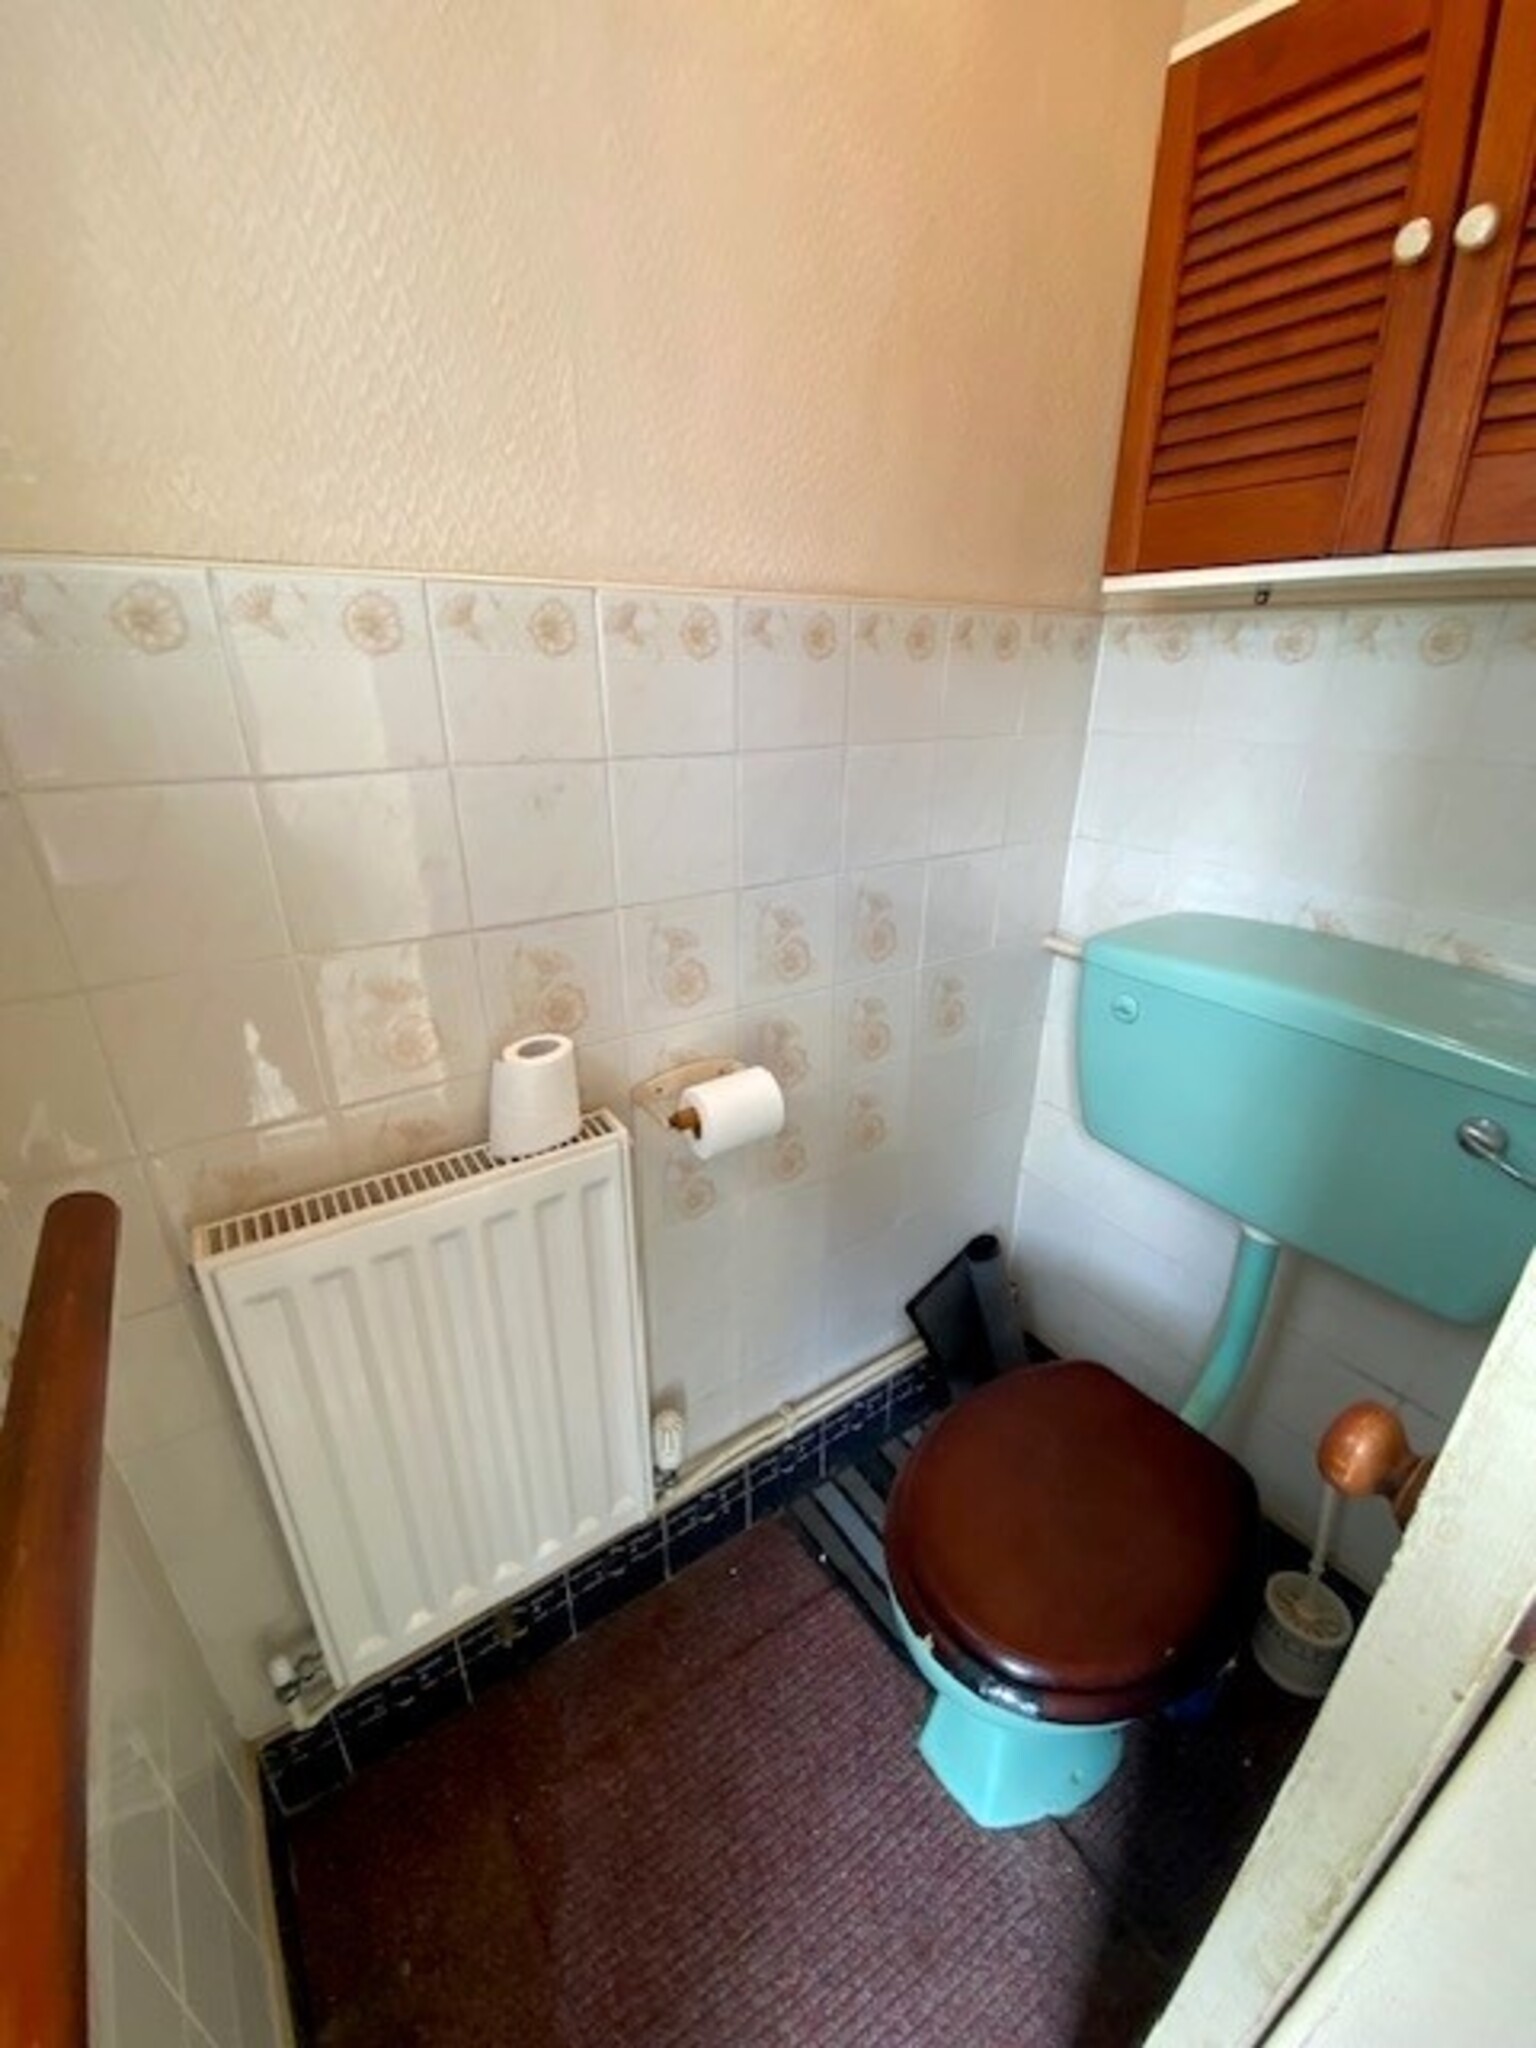
Downstairs Washroom
Wash basin, wc.
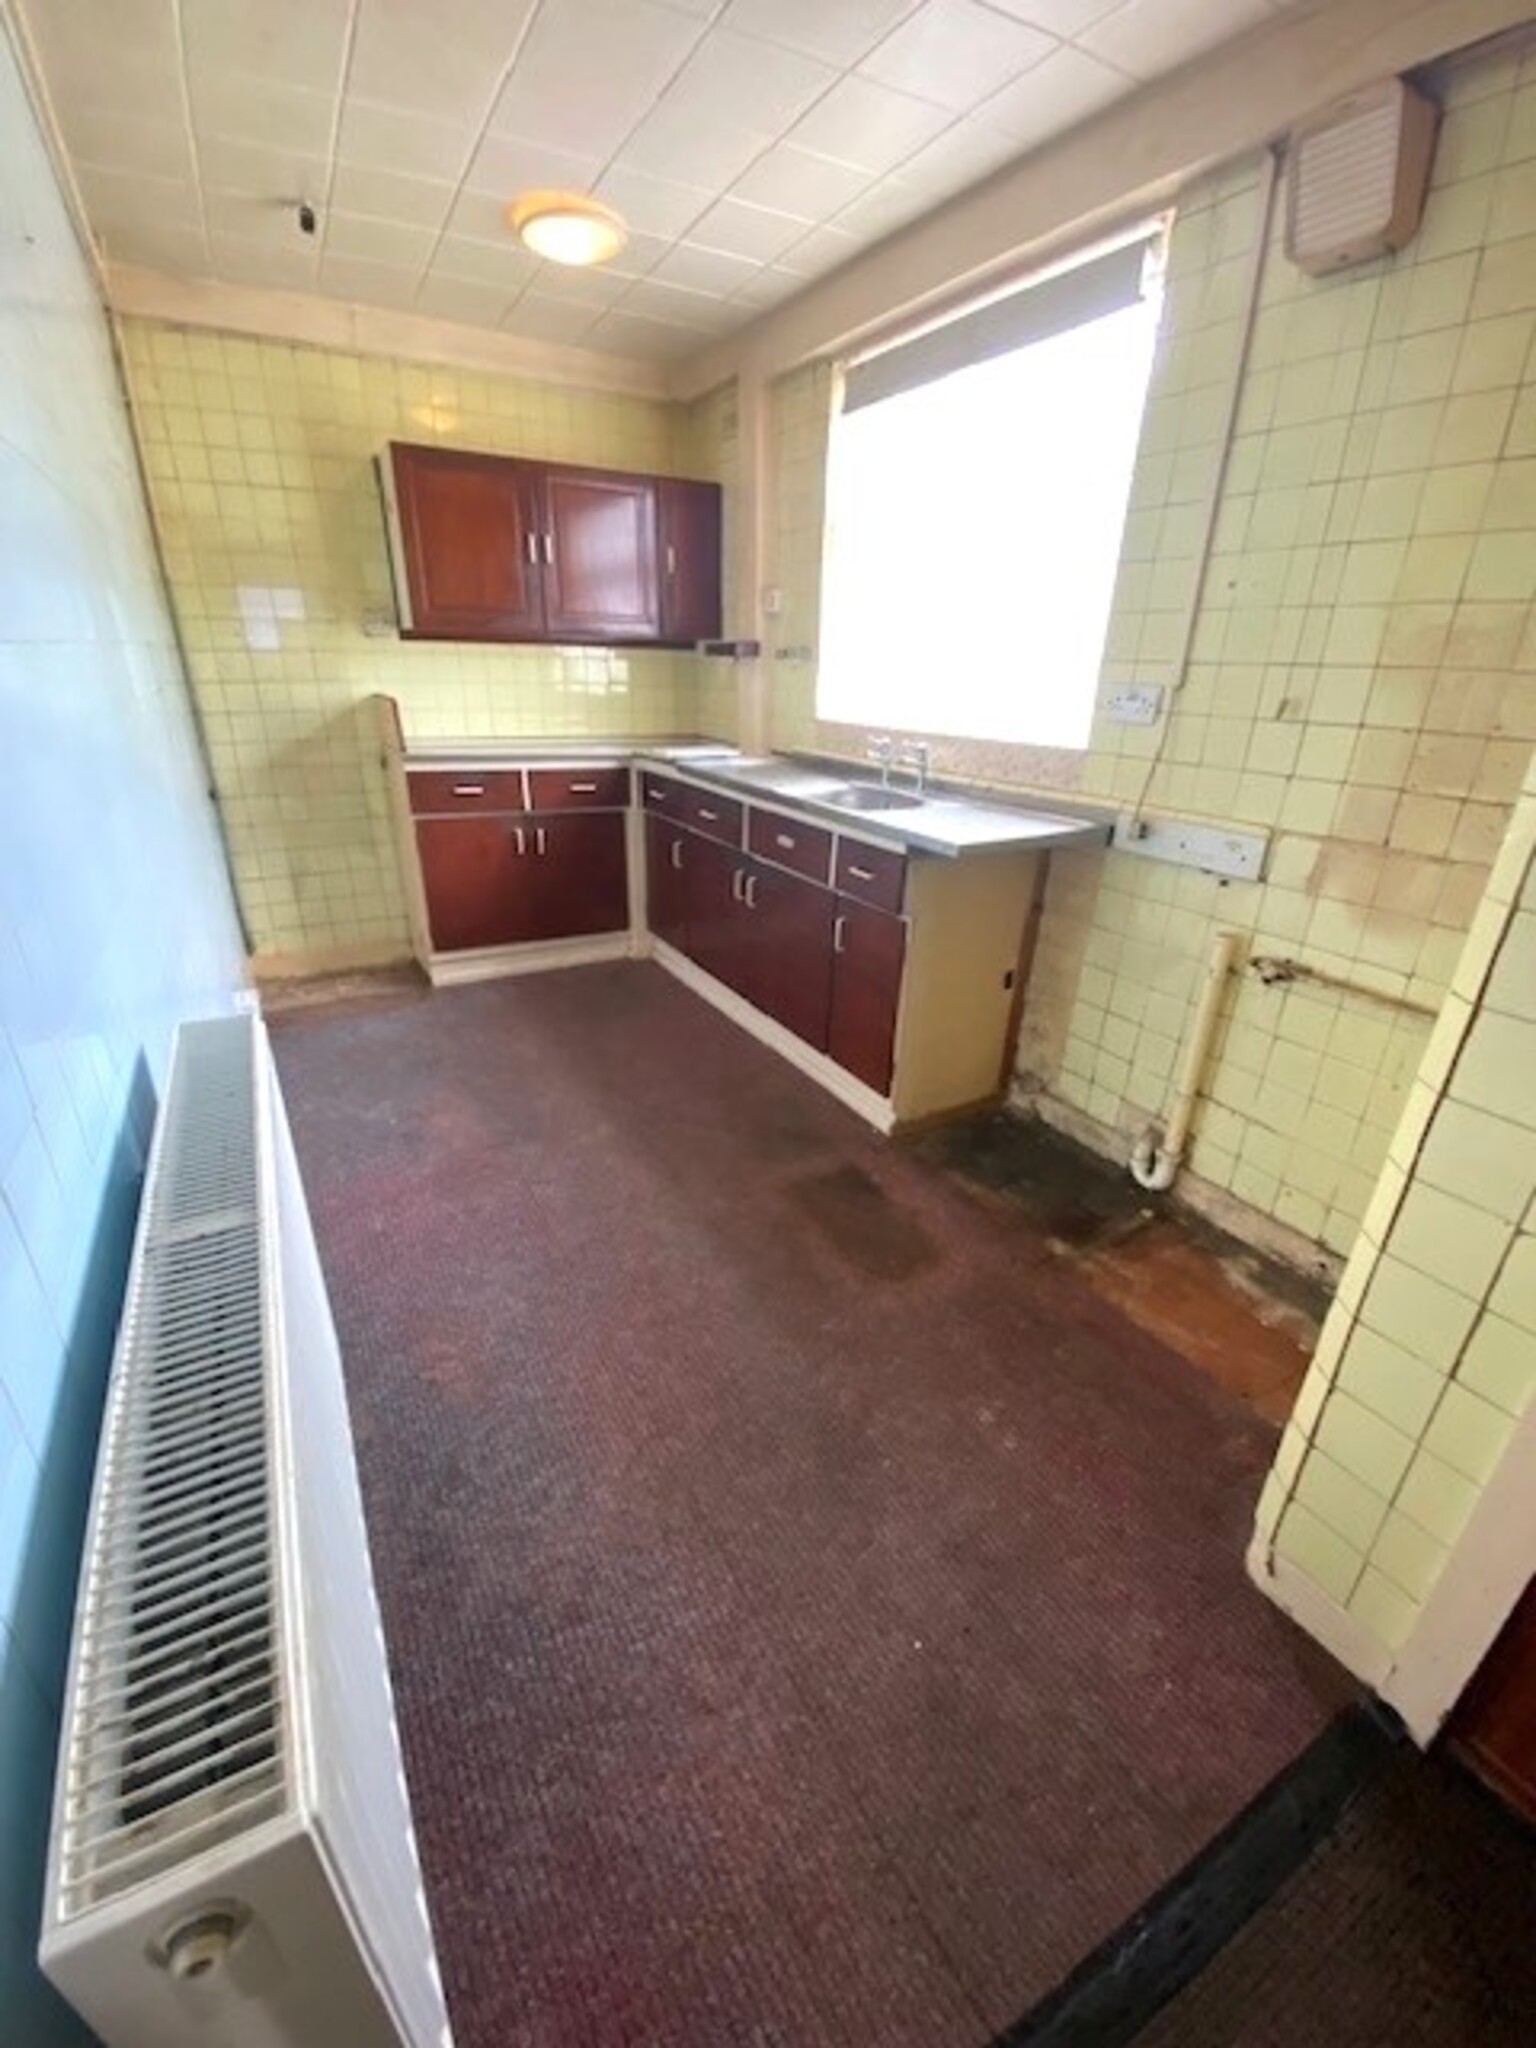
Kitchen 15’4” x 6’10’
Base and wall units, tiled walls, and floor.
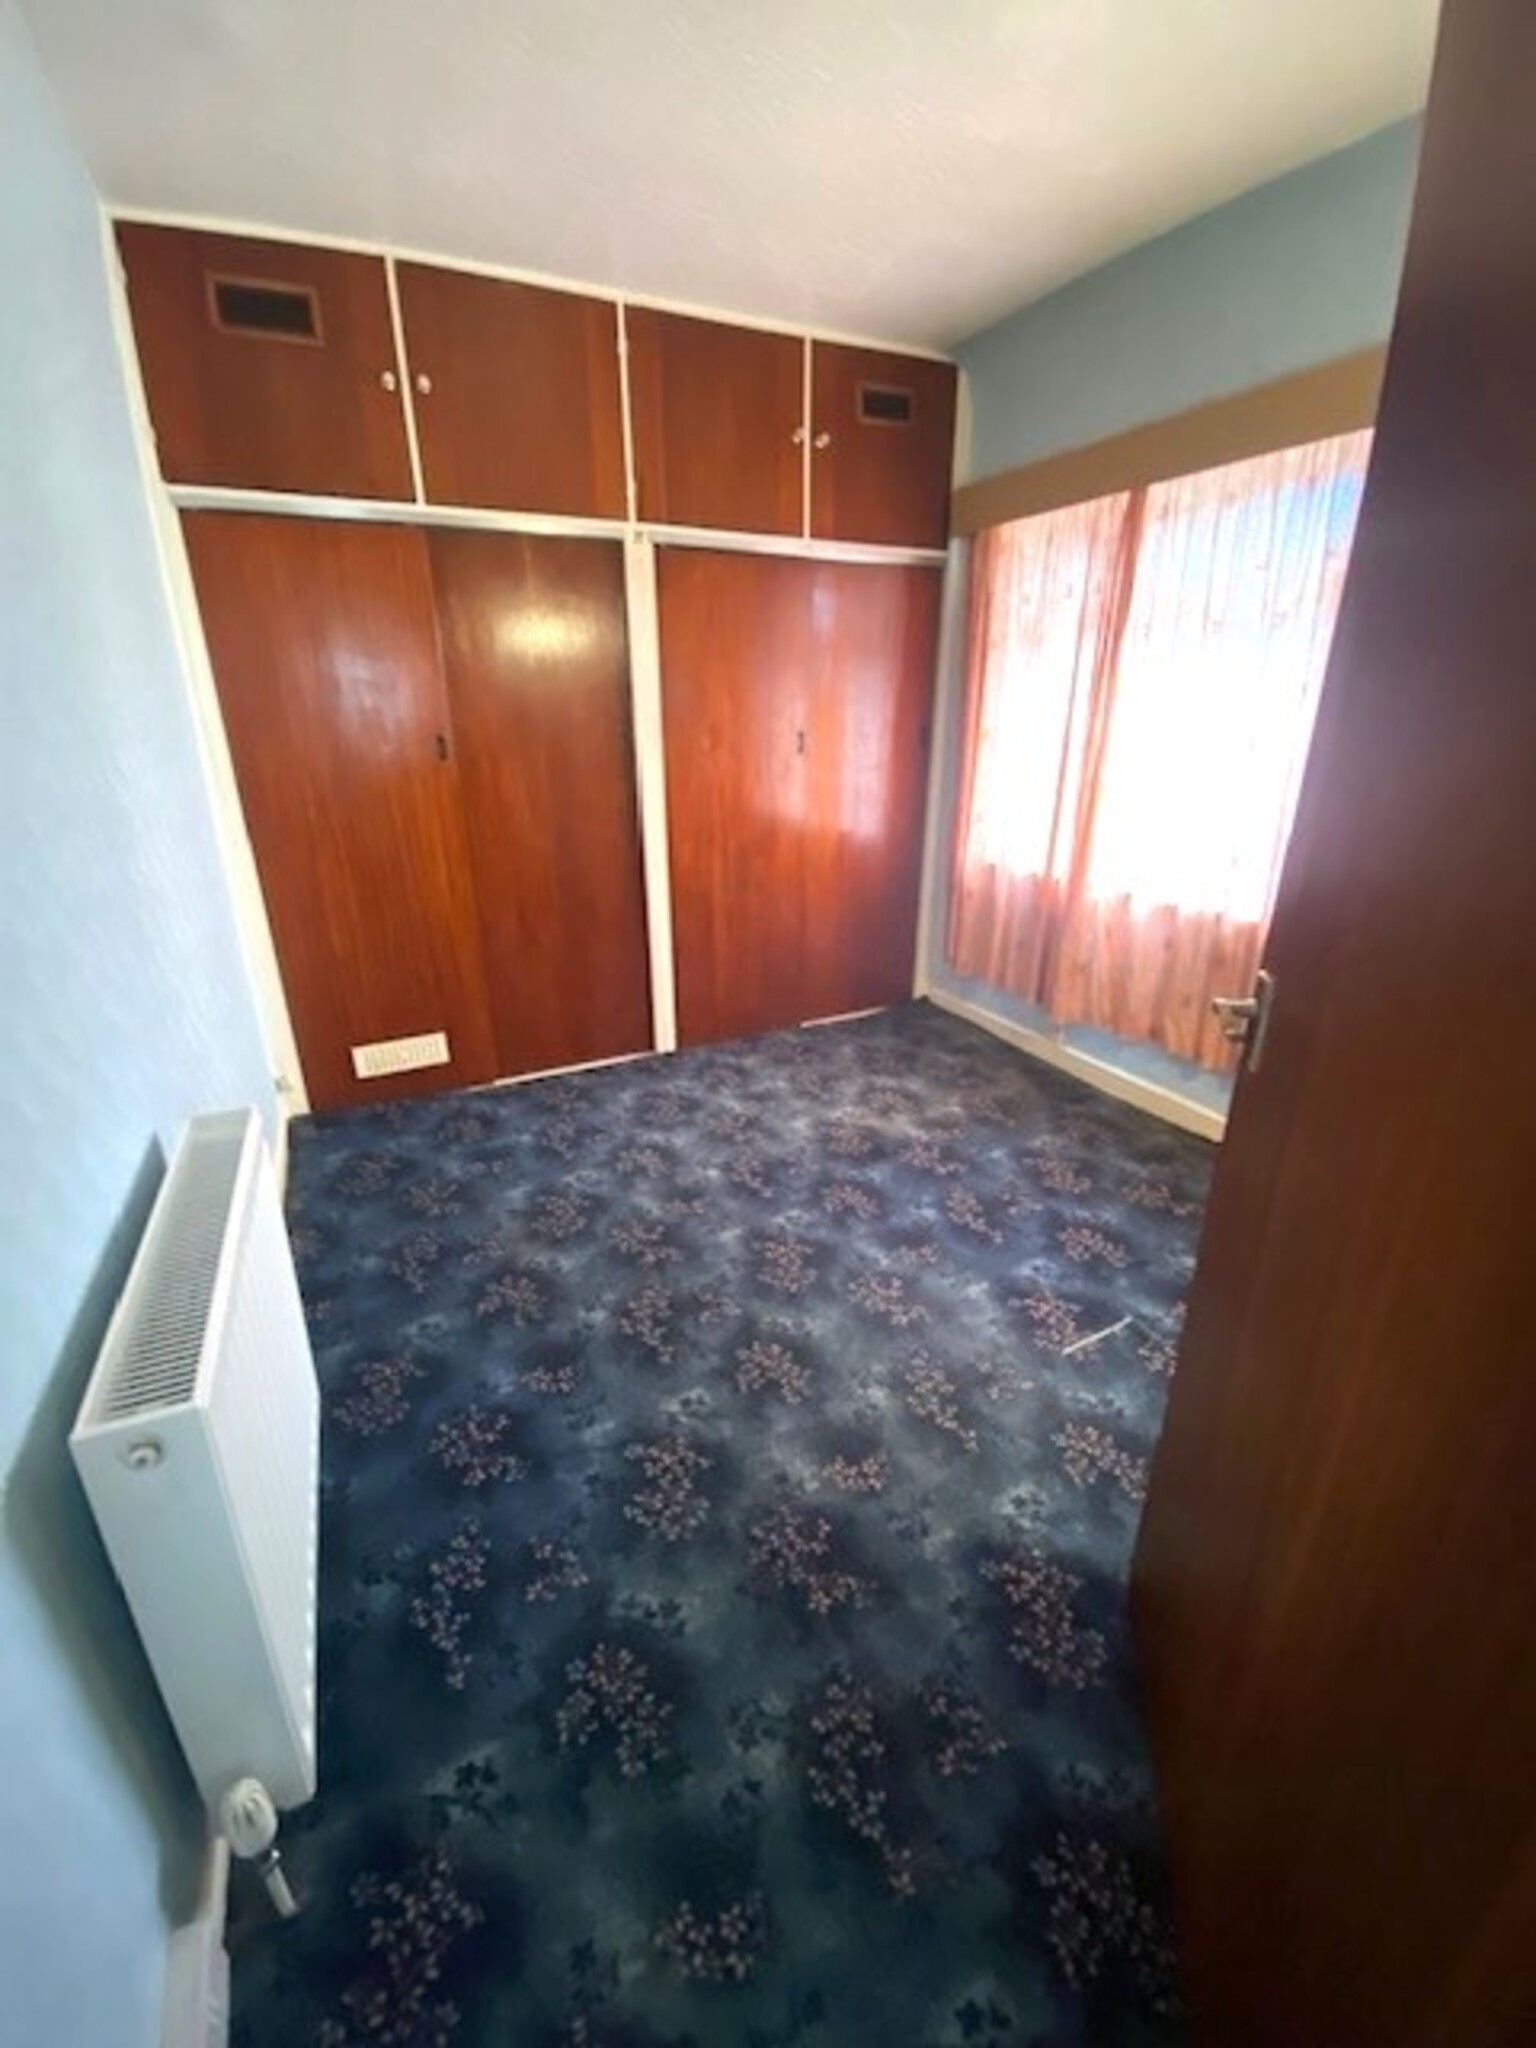
Bedroom One 12’7” x 10’
Radiator, carpet.
Bedroom Two 9’9” x 8’8”
Carpet.
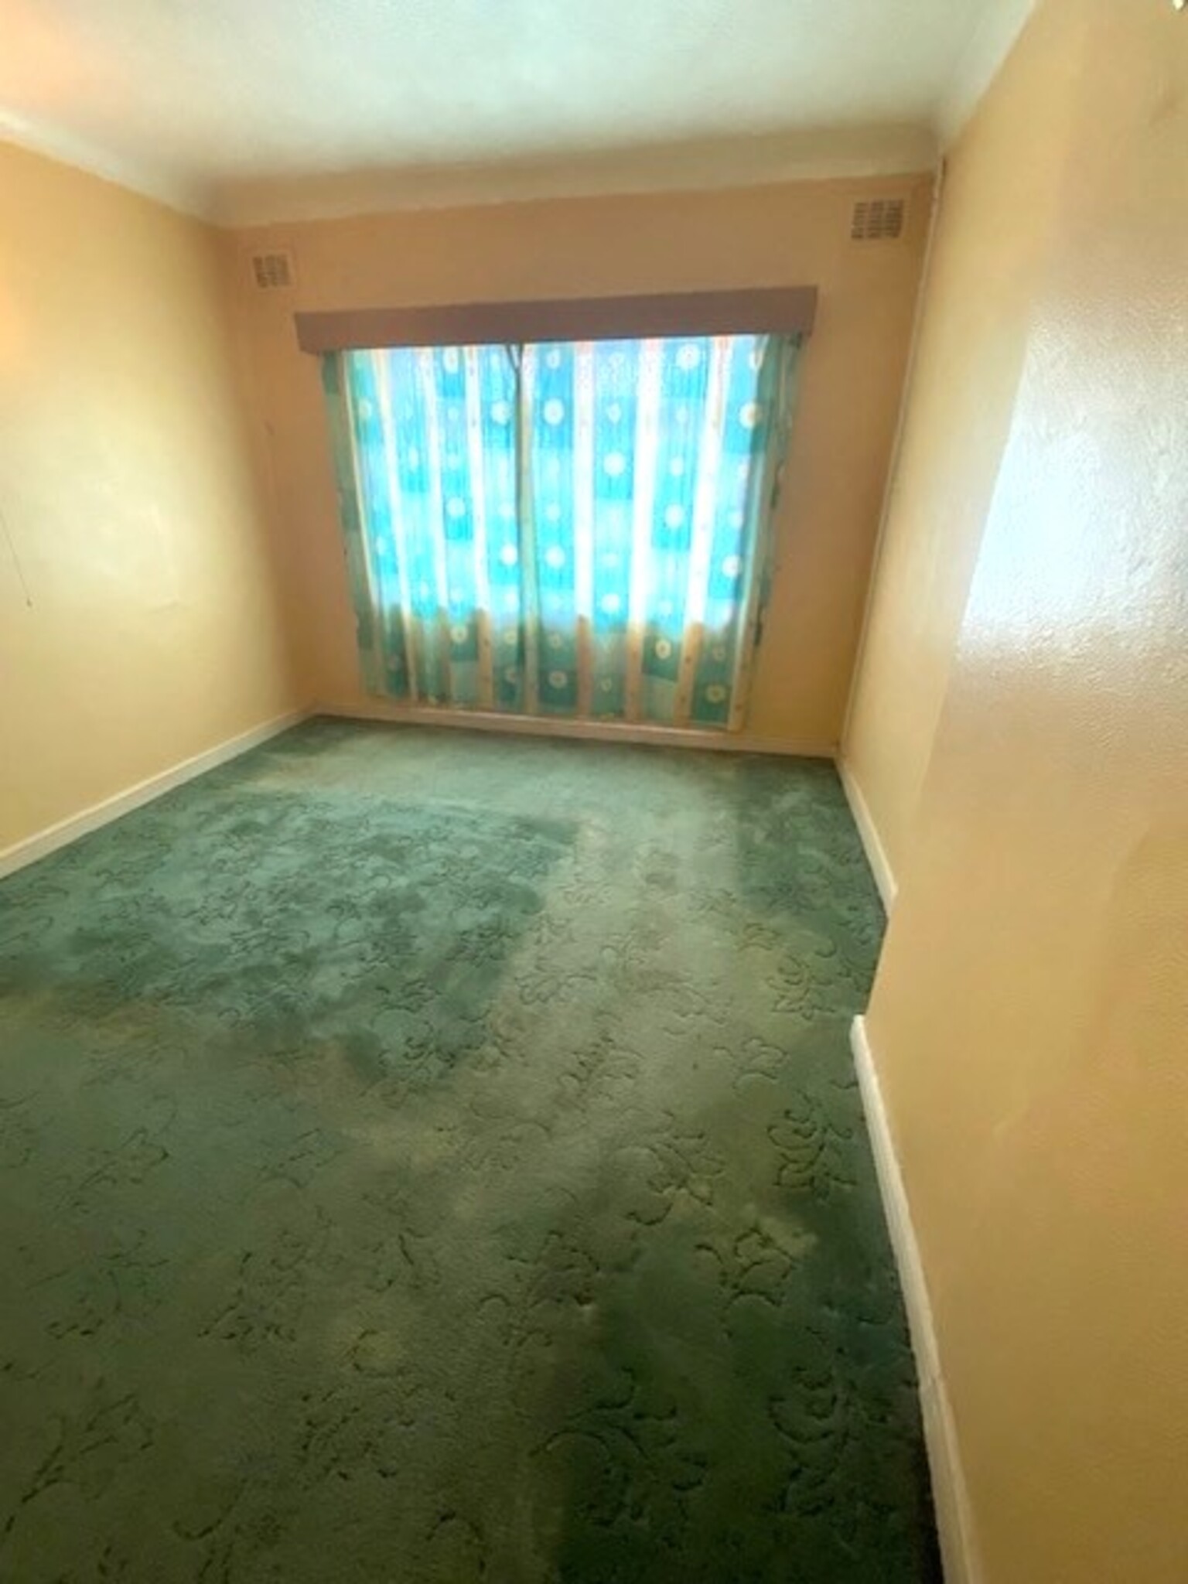
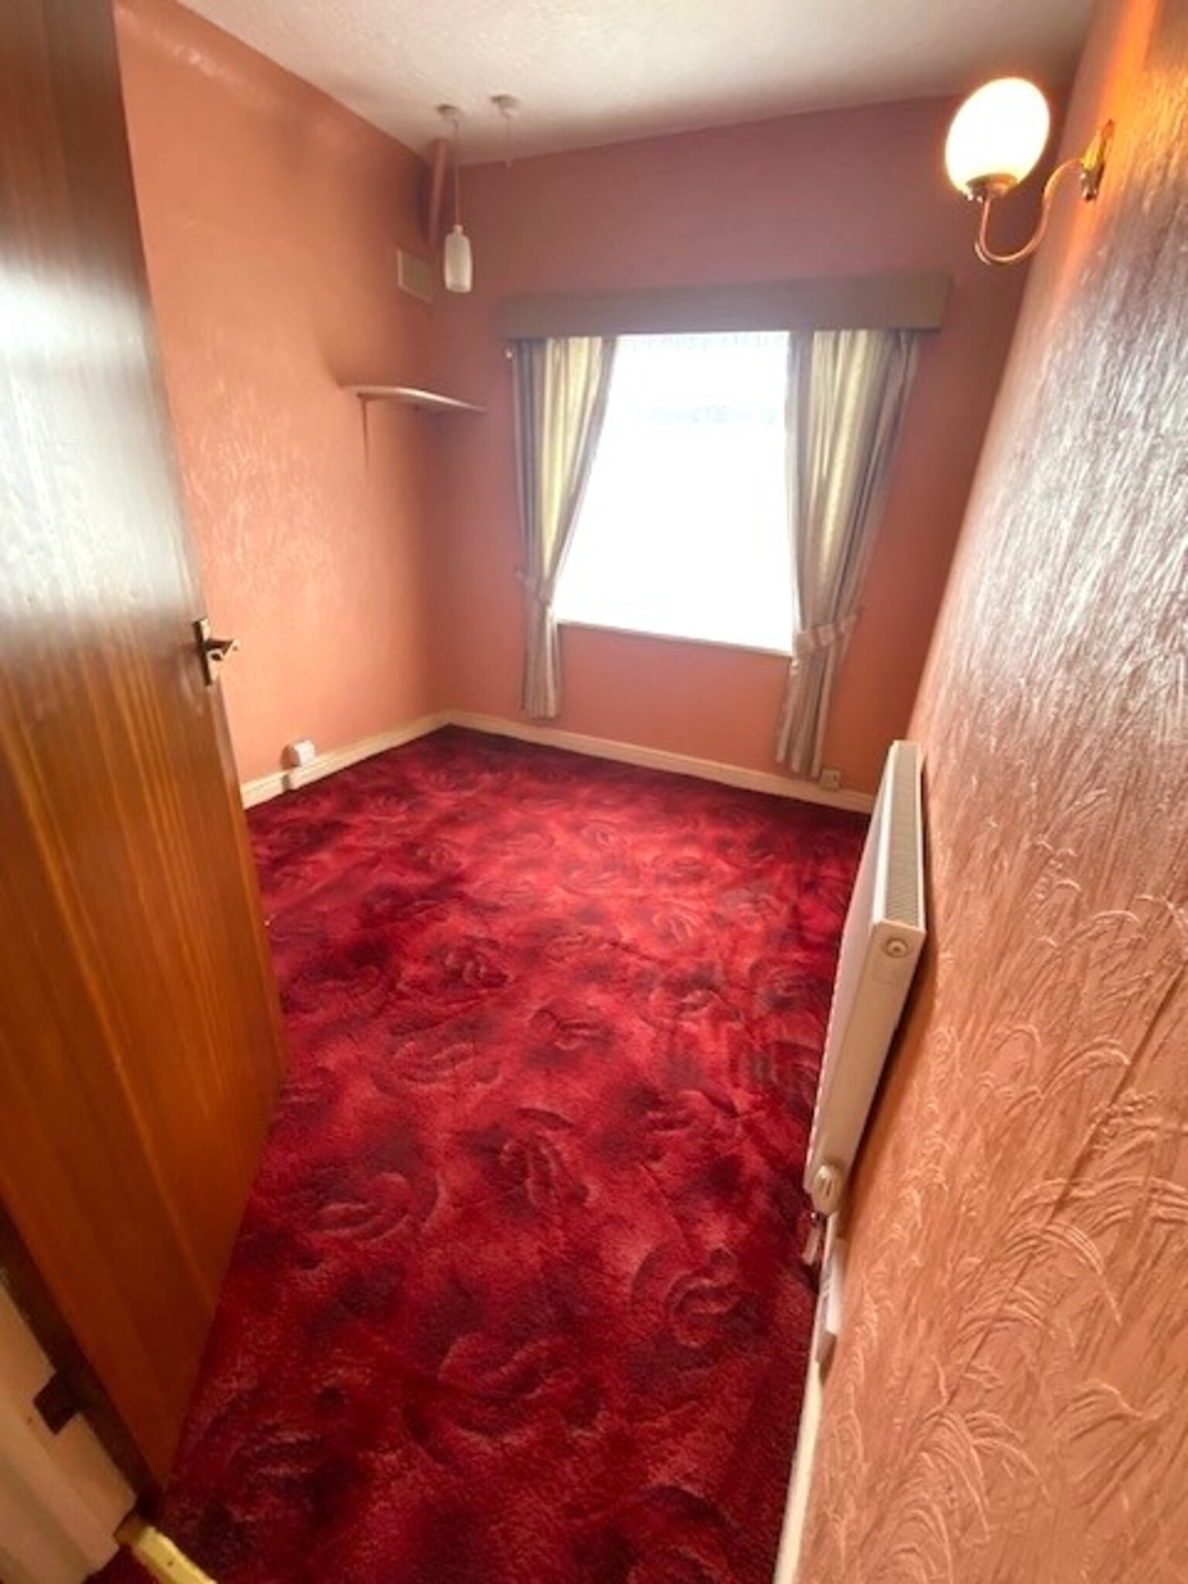
Bedroom Three 10’3” x 7’11”
Radiator, carpet.
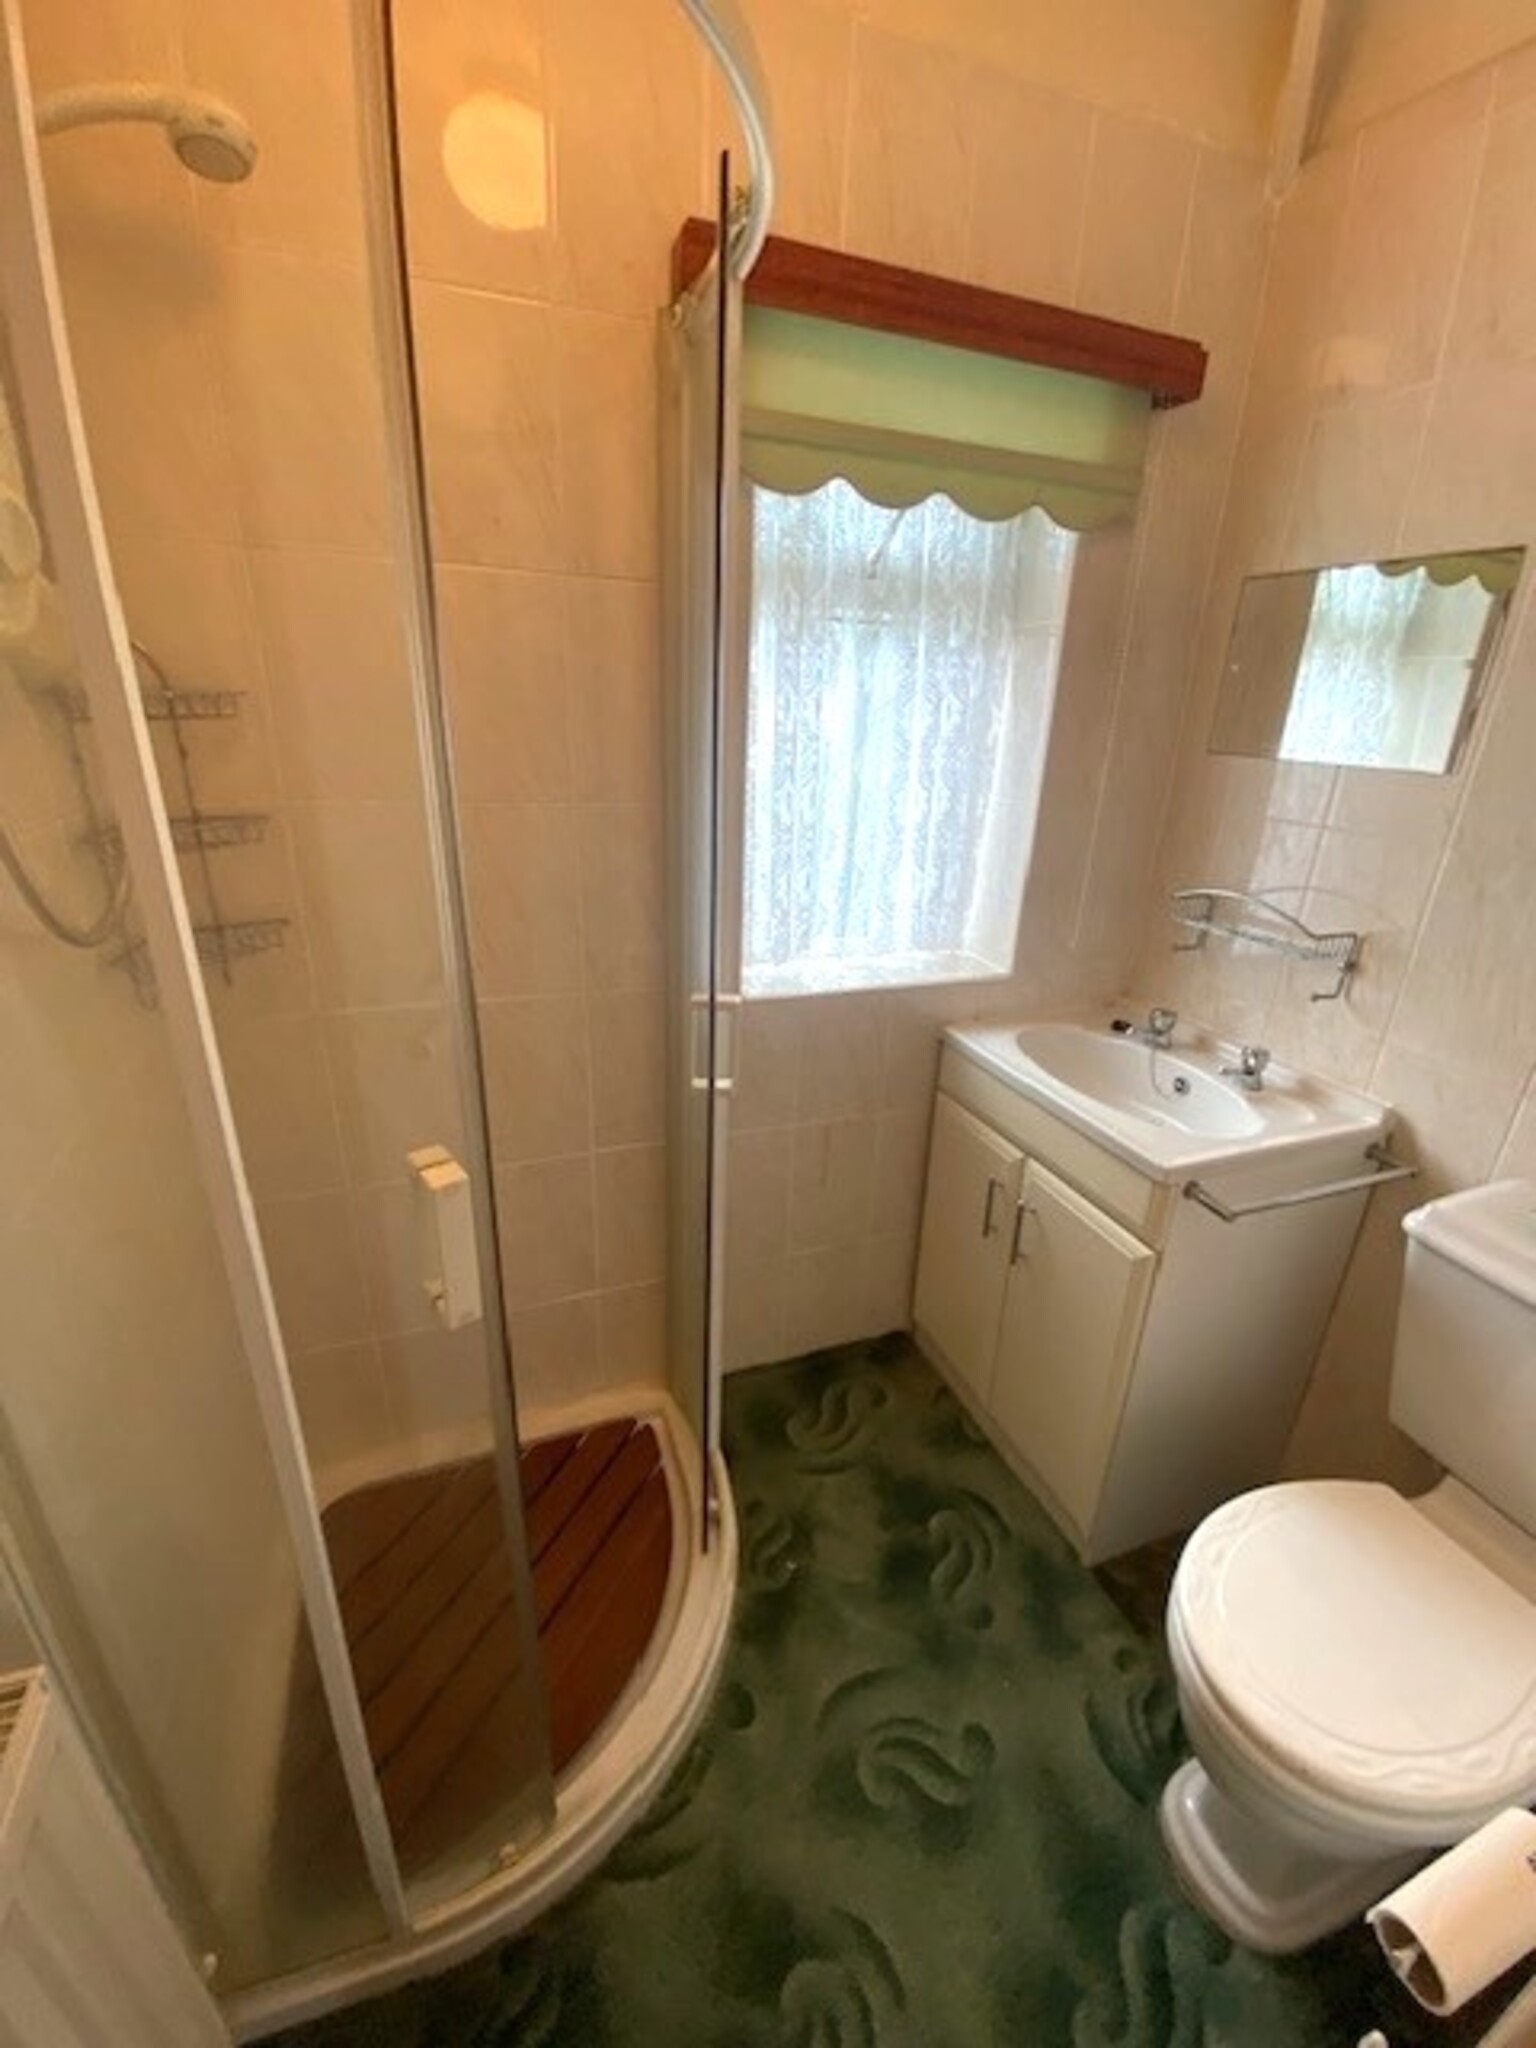
Shower room
Shower enclosure, wash basin in storage vanity unit, wc, radiator.
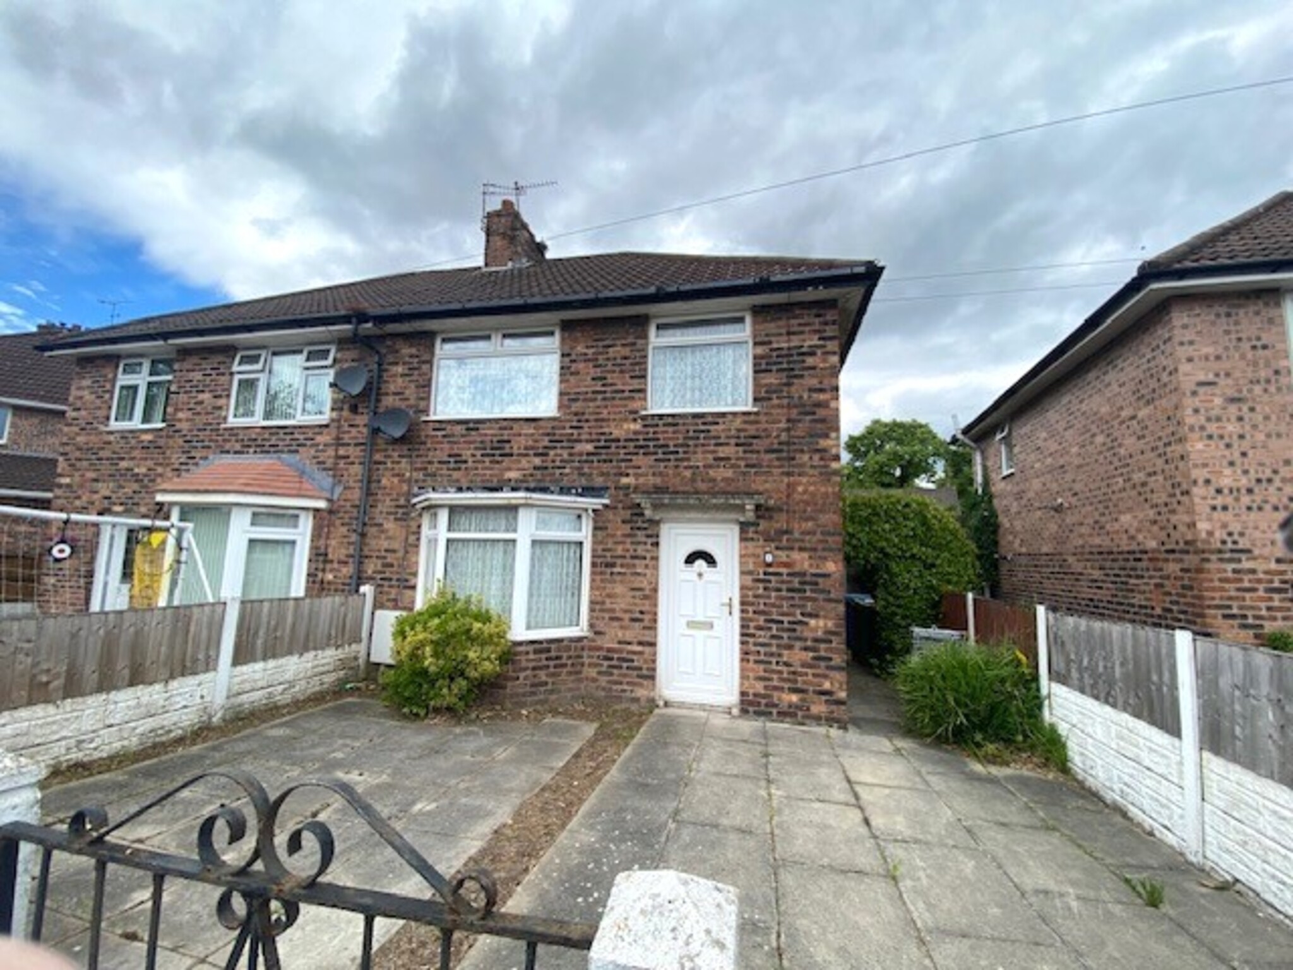
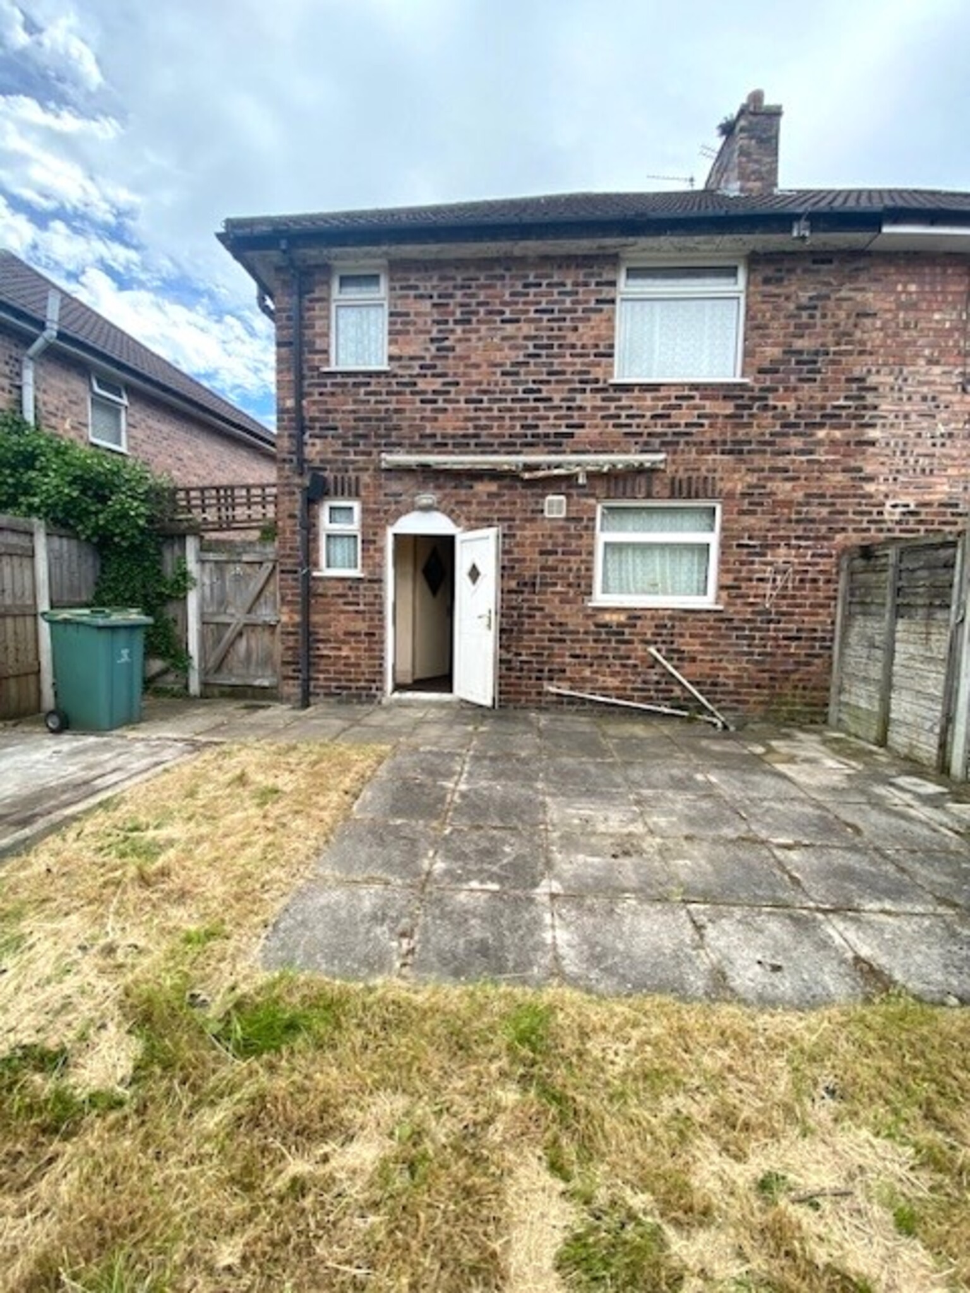
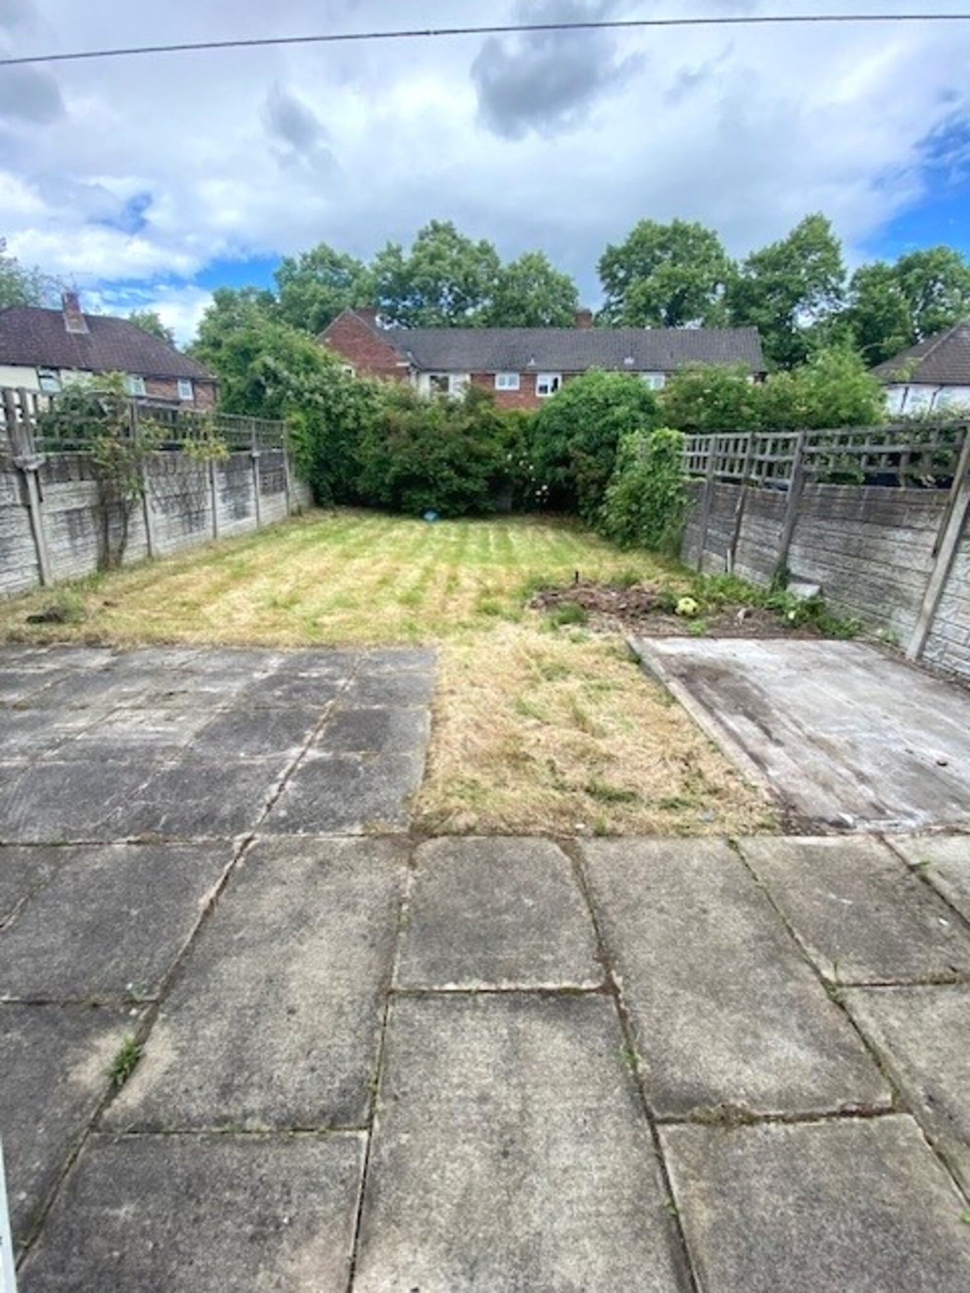
Externally
Front and rear gardens.
Please Note: We have not tested any services, systems, or appliances at the property.
All measurements are approximate